

Spyglass Bayside Haven
Vallejo, CA
Project Overview
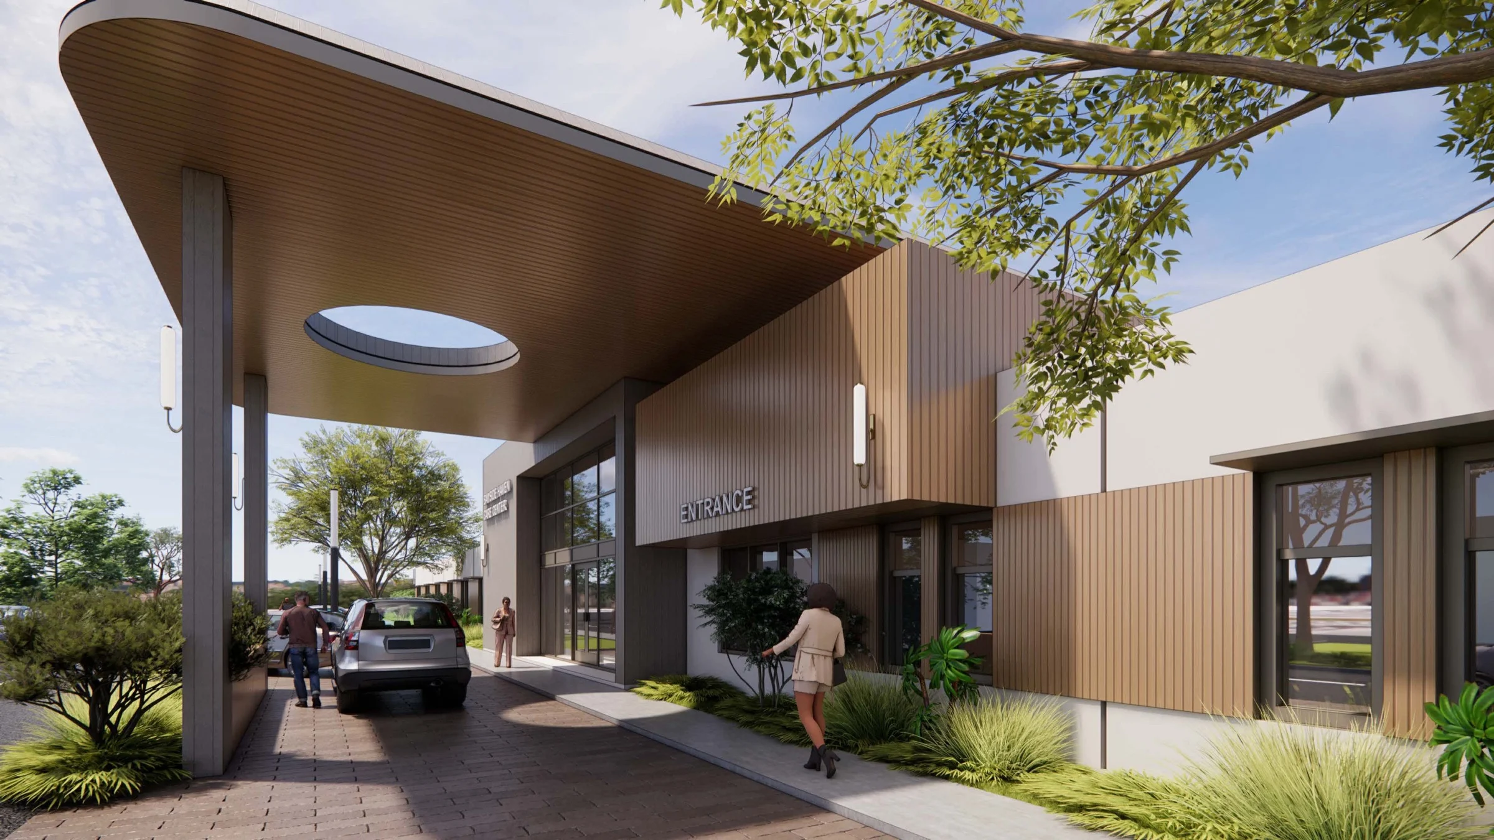
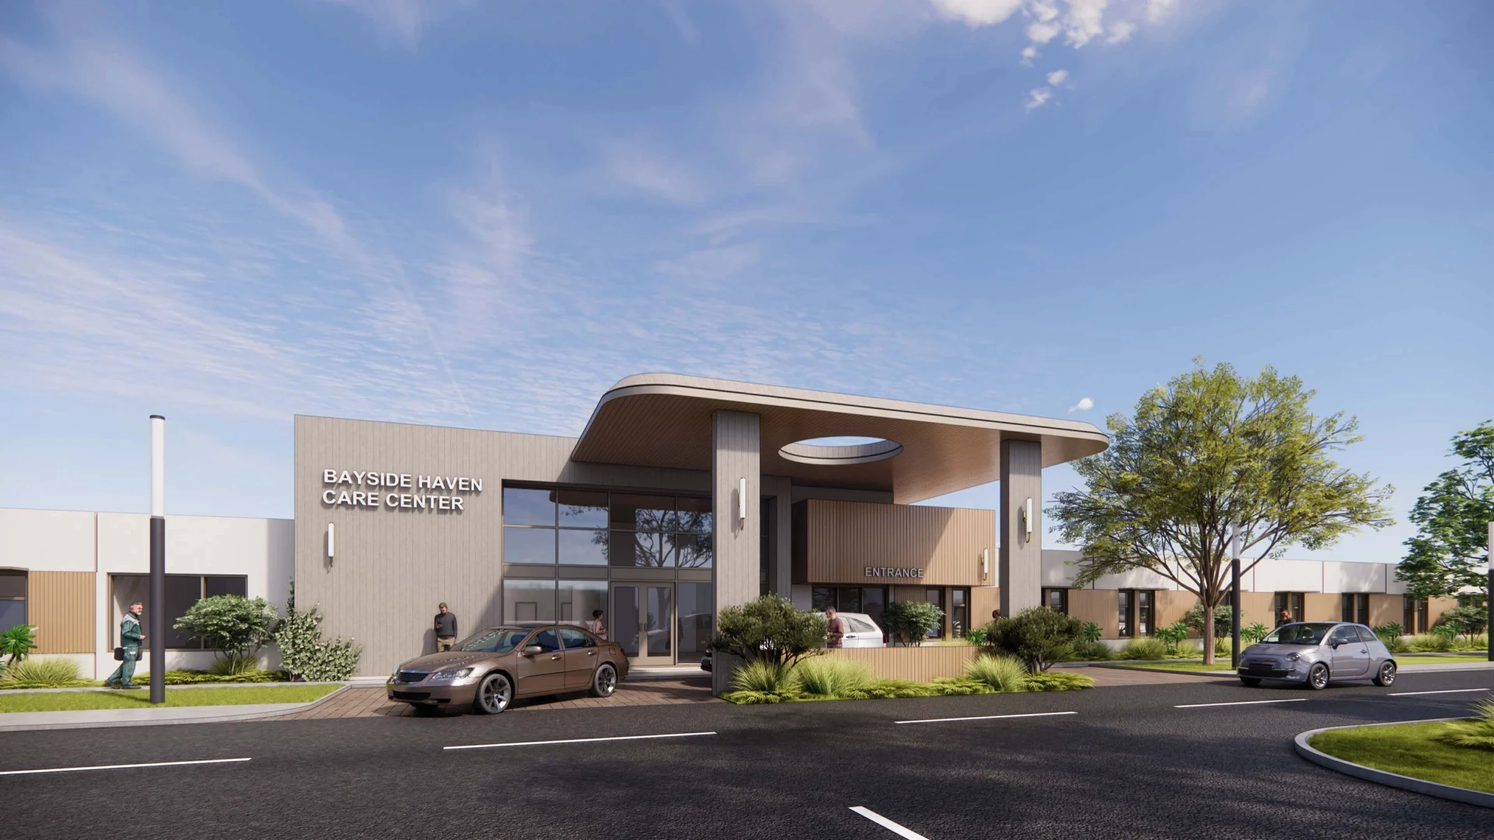
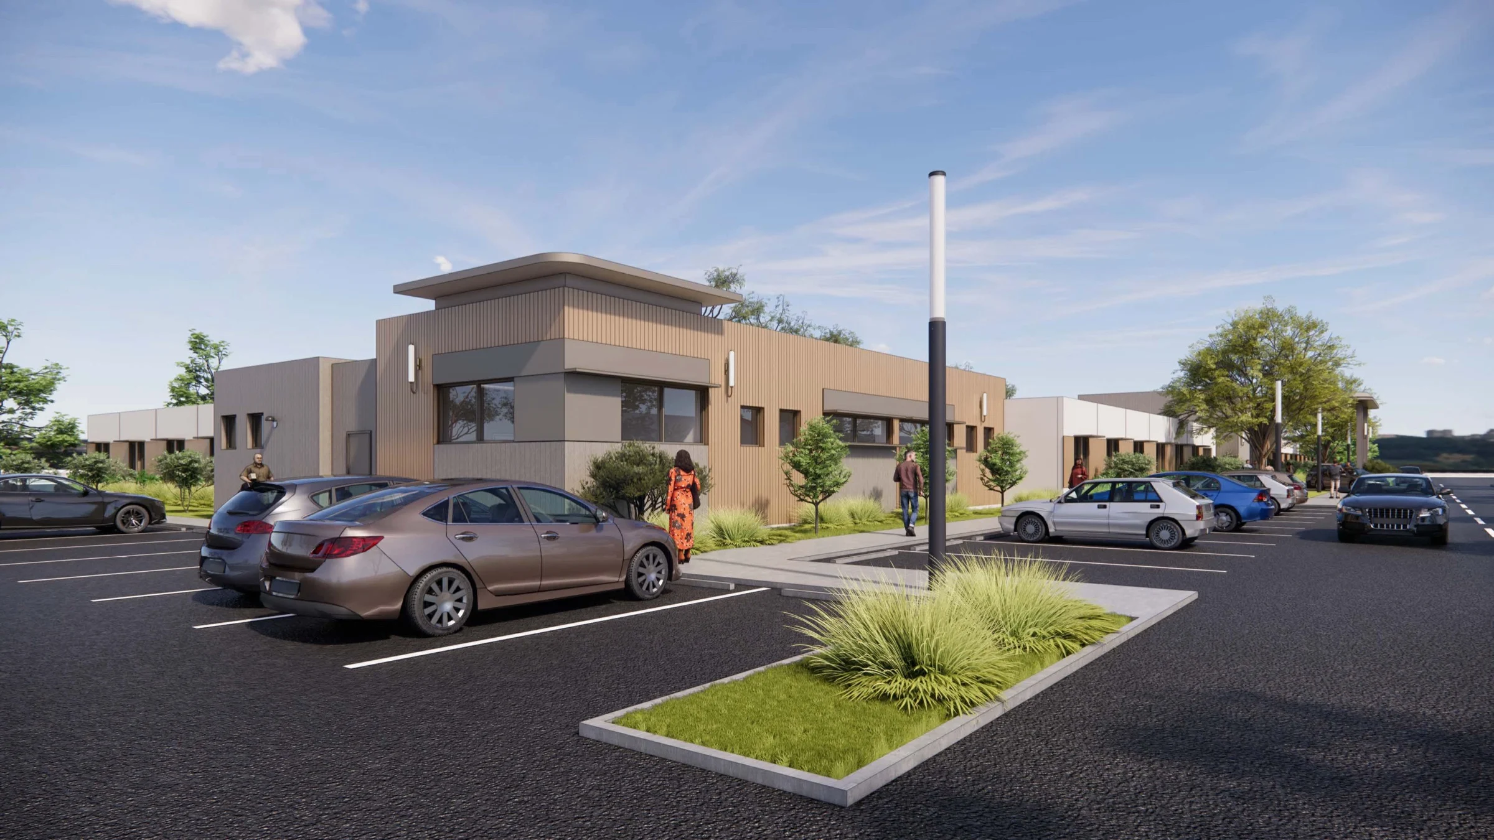
Spyglass Bayside Haven will bring adult and adolescent inpatient services together in a purpose-built facility in Vallejo, California. Planned for a 2.6-acre site at 4301 Sonoma Boulevard, the approximately 41,000-square-foot modular facility will accommodate 85 beds across two secure wings: a 69-bed Mental Health Rehabilitation Center (MHRC) for adults and a 16-bed Psychiatric Health Facility (PHF) for adolescents. Each wing is designed around the needs of its patients, with dedicated courtyards, dining areas, group and counseling rooms, nursing stations, family visiting spaces, and recreational amenities. Shared support spaces include a full-service kitchen, laundry, and staff areas.
Outdoor environments are also an important part of the plan, with approximately 9,000 square feet of outdoor therapeutic space complementing the facility’s interior care environments.
EIR led site selection and pre-development, including the resolution of utility easements, and now manages design in collaboration with Lowney Architecture. As the project advances, EIR is guiding the facility toward factory-built modular delivery, coordinating the planning and design needed to move from concept to construction.
Highlights
- 85 beds across two secure wings. Dedicated adult MHRC and adolescent PHF facilities within one integrated building.
- Patient-centered spaces for treatment, recreation, family visits, and daily activities, supported by dedicated courtyards for each wing.
- Approximately 41,000 square feet of building area complemented by 9,000 square feet of outdoor therapeutic space.
Status
Schematic design underway; City of Vallejo pre-application submitted.