

Kraemer Women’s Center
South Carolina








Project Overview
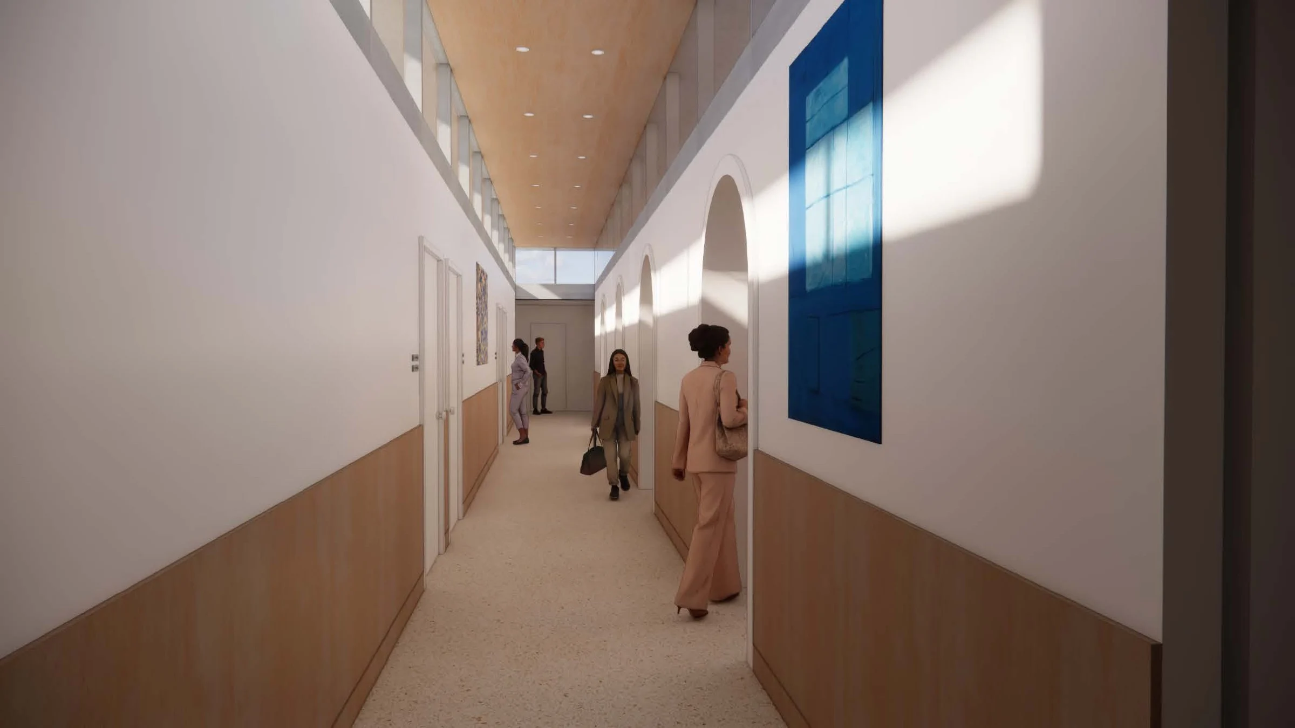
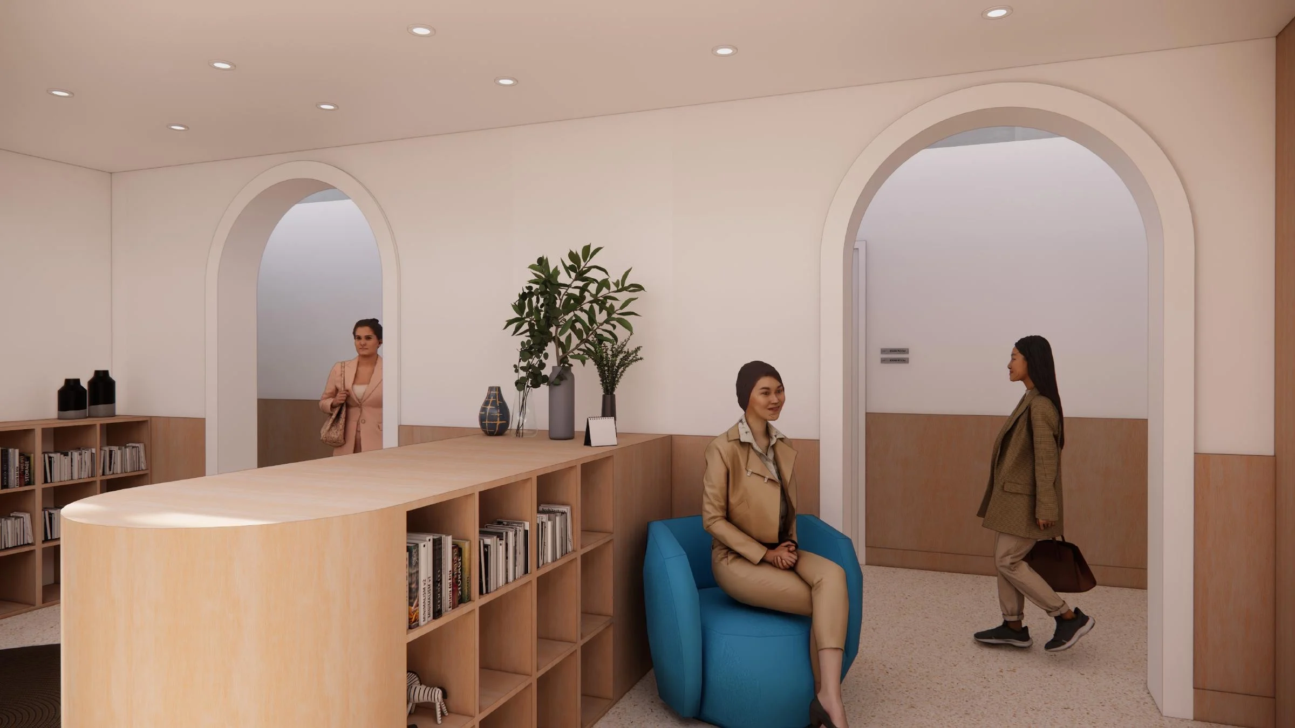
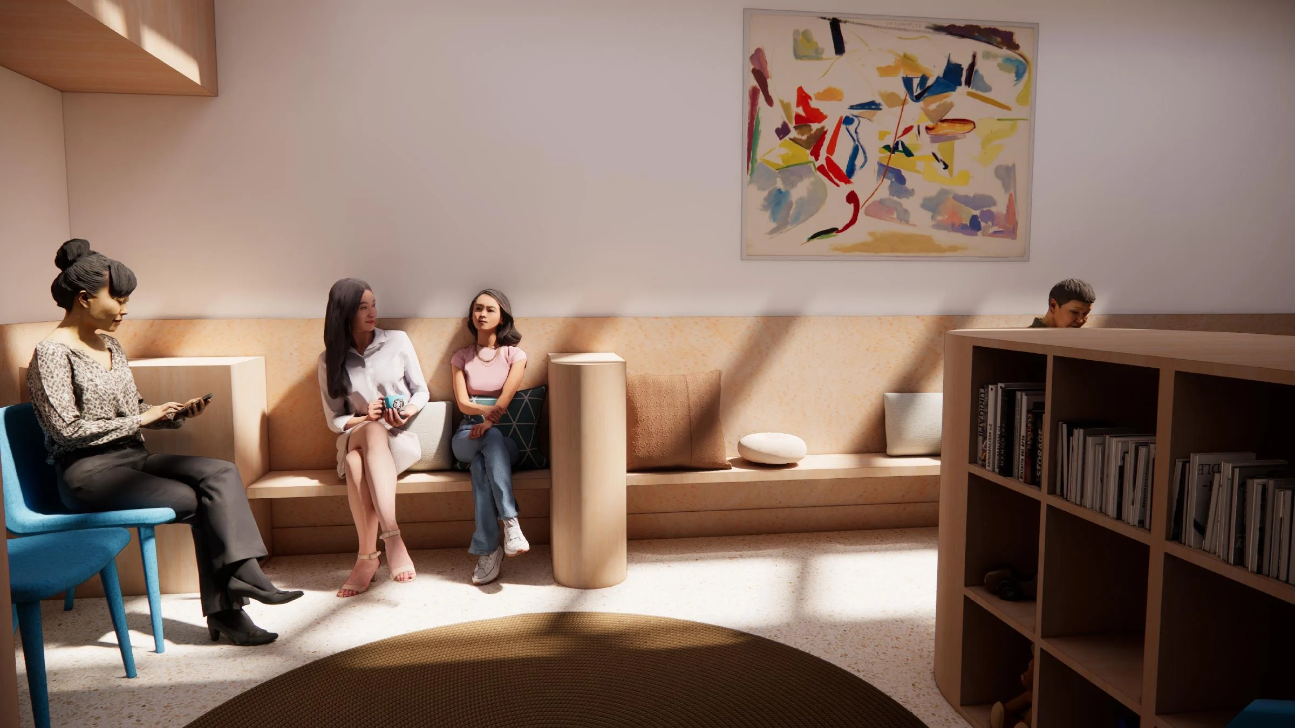
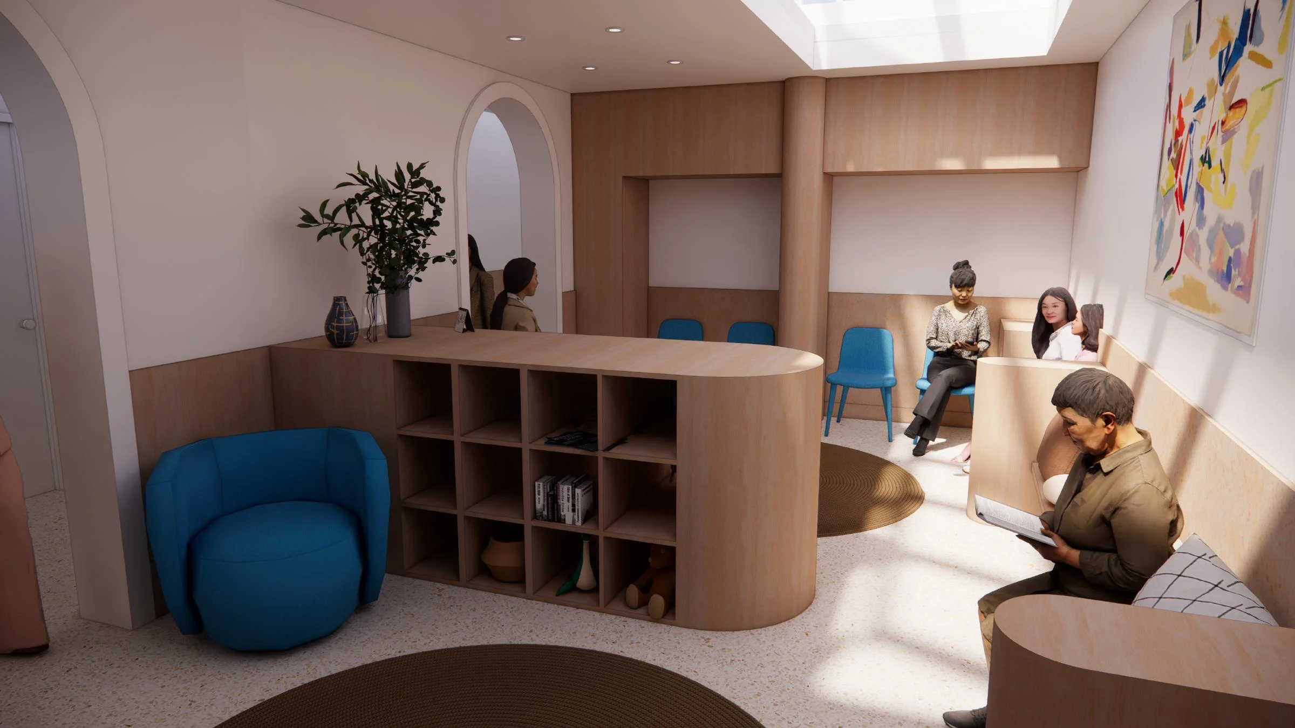
Designed to support accessible, specialized women’s healthcare, the Kraemer Women’s Center is a concept and program plan for an outpatient clinic developed by EIR in collaboration with Coughlin Scheel Architects.
The approximately 13,300-square-foot facility applies EIR’s standardized clinical module approach, using repeatable, factory-built spaces to create a complete care environment. Exam rooms, ultrasound suites, and provider workstations are each designed as standardized modules that can be manufactured offsite and configured to meet the needs of the clinic.
With 88% of the finished building area designed within modular units, the approach shifts much of the work into a controlled factory setting, reducing the amount of construction required onsite.
Highlights
- Approximately 13,300 square feet planned for specialized outpatient services.
- A repeatable design approach for exam rooms, ultrasound suites, and provider workstations.
- 24 modules, with 88% of the finished building area designed as modular.
- Eight exam rooms, four ultrasound suites, and six provider workstations planned within the clinic.
Status
Concept and Program Plan completed in 2026.