

Good Samaritan Hospital – Main Hospital Expansion
Bakersfield, CA
Project Overview
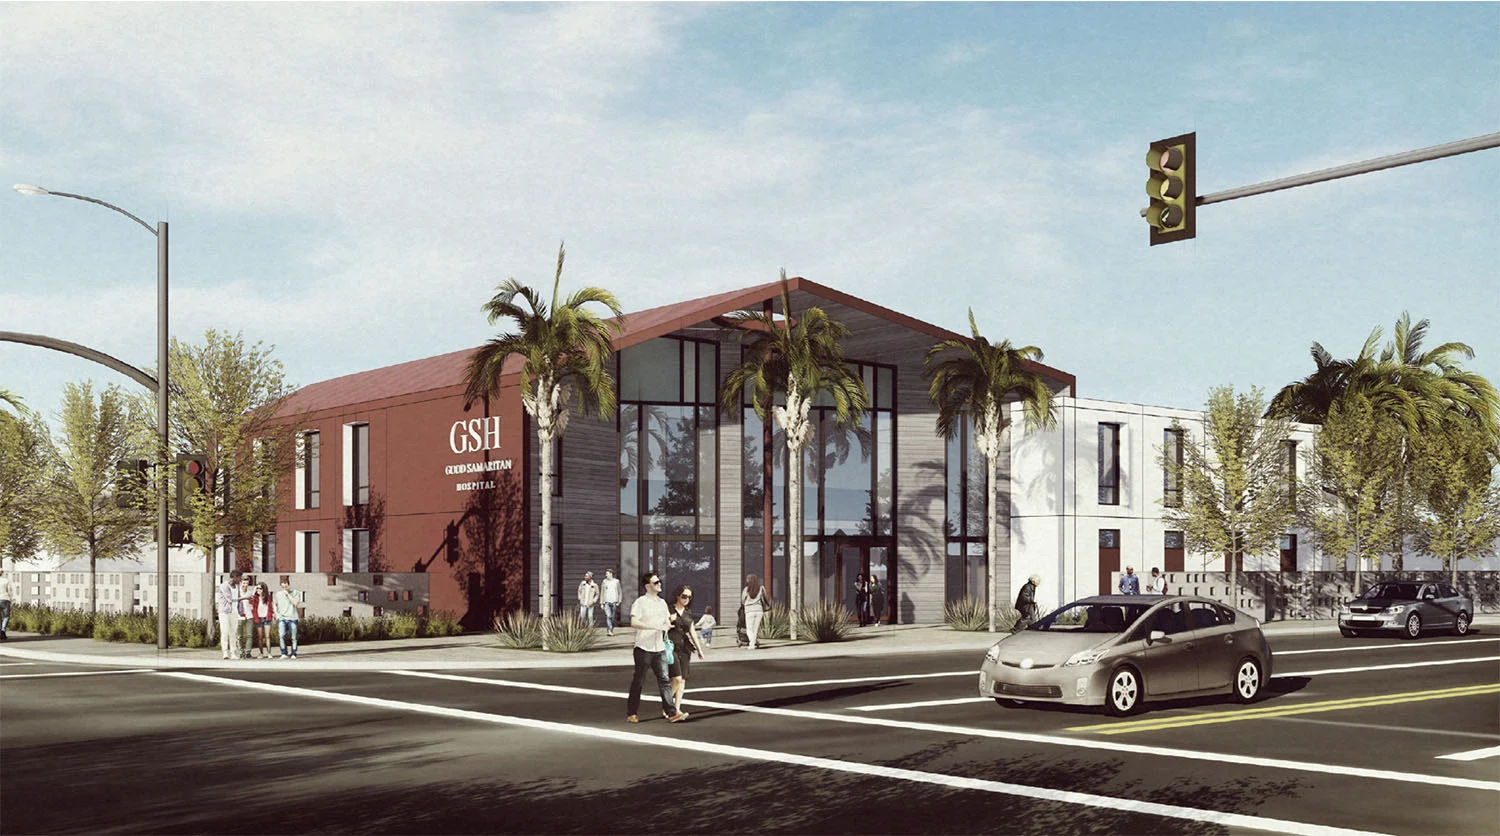
EIR developed the concept, program plan, and modular integration strategy for a proposed vertical expansion of Good Samaritan Hospital’s main campus in Bakersfield, California. The plan envisions more than 10,000 square feet of additional psychiatric treatment and administrative space, with approximately 80% of the construction targeted for offsite fabrication.
By shifting much of the construction process into a controlled factory environment, the proposed approach is designed to help the hospital expand its services while minimizing disruption to existing operations.
Highlights
- More than 10,000 square feet of planned psychiatric treatment and administrative space.
- Approximately 80% of the planned construction targeted for factory fabrication.
Status
Concept and Program Plan completed in 2025.